
By A.J. Keilty, President, KEILTY Realty Management
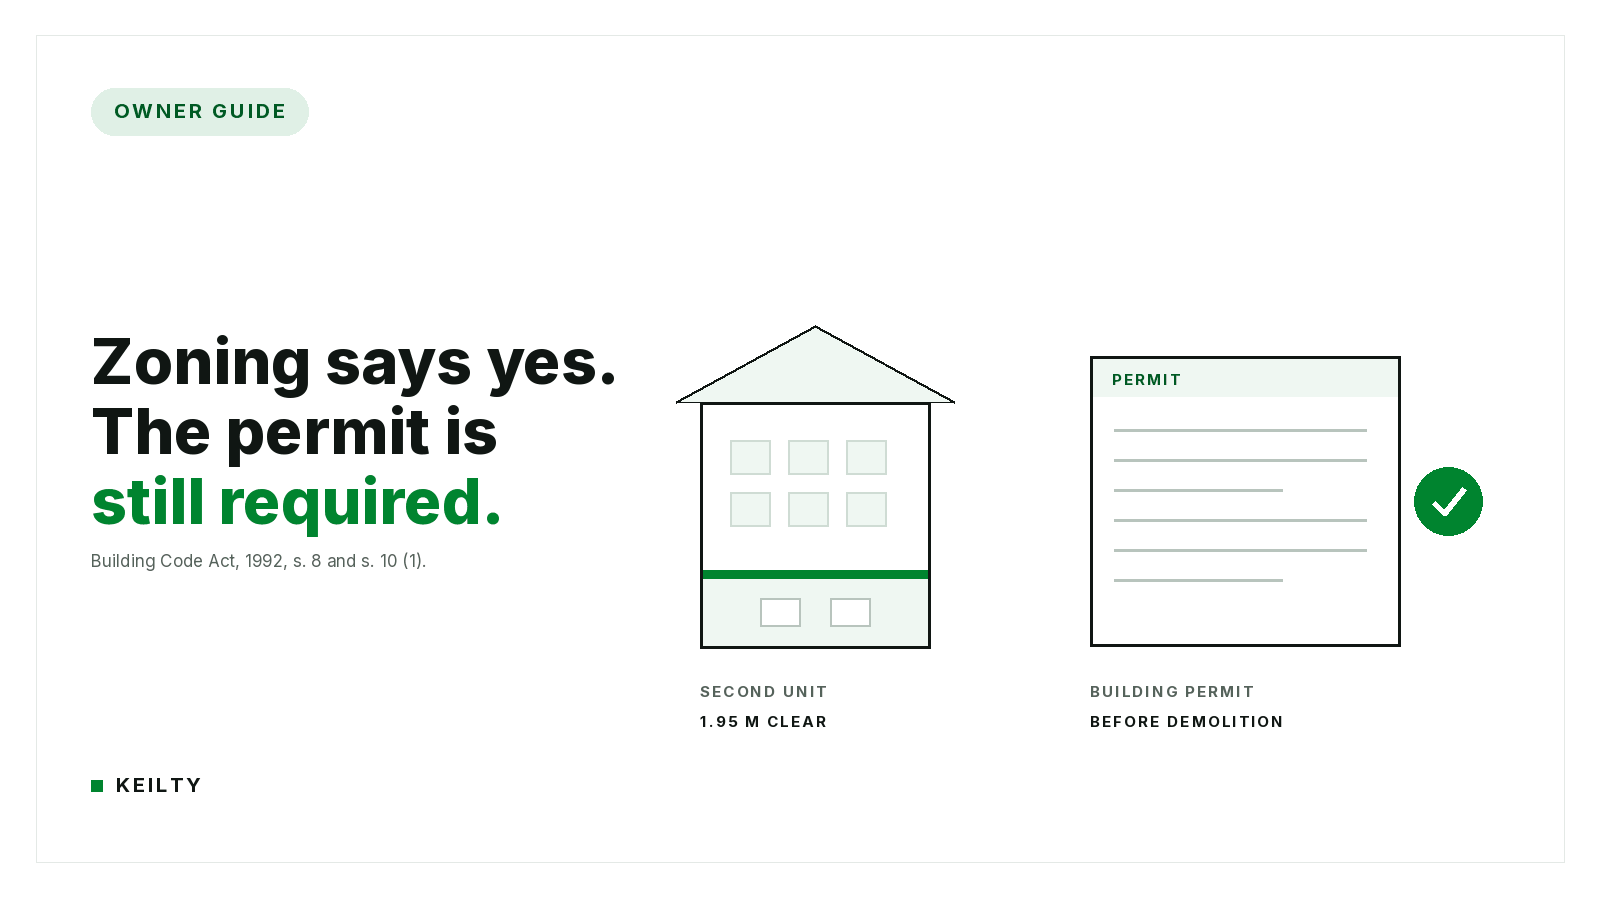
Three, usually. A building permit from your municipality, a separate electrical notification to the Electrical Safety Authority, and in a growing number of Ontario cities a registration or a rental licence on top of both. Zoning permission is not one of them, and having zoning on your side does not move you any closer to the other three.
That last point trips up more owners than anything else we see. Since 2022 the province has stopped municipalities from zoning out second and third units on most serviced residential lots, so you rarely need a rezoning to put a unit in your basement. Owners read that and assume the paperwork is behind them. The province removed the planning hurdle. It left the construction rules exactly where they were.
Bill 23, the More Homes Built Faster Act, 2022, added two mirror-image restrictions to the Planning Act. Section 16(3) stops an official plan from prohibiting the units. Section 35.1 stops a zoning by-law from doing the same, and section 35.1(1.3) voids any zoning provision that tries. Section 35.1 is the one that actually delivers the as-of-right permission.
What the two sections protect, in the same words:
Owners often hear this as "two in the house plus one out back," which understates it. Three in the house is available, as long as you are not also putting a unit in the garage.
The permission is gated, though, and the gate is in the definition of a parcel of urban residential land. The parcel has to be in an area of settlement, residential use has to already be permitted by by-law, and the parcel has to be served by both municipal sewage works and a municipal drinking water system. Well and septic properties are out. The building itself has to be a detached house, semi-detached house or rowhouse.
Two other consequences are worth knowing, and they reach slightly further than the zoning permission does. A second or third unit in an existing house is exempt from development charges under section 2(3.2) of the Development Charges Act, 1997, and section 42(1.3) of the Planning Act disapplies parkland dedication and cash-in-lieu. Neither of those carries the municipal servicing test.
For the added units, no more than one space each. For the house itself, yes. Bill 97 amended sections 16(3.1) and 35.1(1.1) in 2023 to add the words "other than the primary residential unit," so the one-space cap now applies only to the units you are adding. Whatever the by-law requires for the primary unit still stands. A municipality also cannot impose a minimum floor area on the added units.
Details of the 2022 changes are in the province's Environmental Registry posting for Bill 23, Schedule 9.
Not yet. Bill 139 would take the framework to four units and has been ordered for second reading. It is not law, and nothing in the Planning Act today permits a fourth unit as-of-right. If you are planning around a headline, plan around three.
No. As-of-right is a statement about land use and nothing else. It means the municipality has already accepted that a second unit is a permitted use of that lot. It says nothing about whether the unit you build is safe, and the Building Code Act, 1992 still requires a permit before you frame a wall, cut in a window, or add a second kitchen.
There is a second permit most owners have never heard of. Section 10(1) of the Act requires a permit for a change of use even where no construction is proposed, where the change would increase hazard as determined under the Code. Division C, Article 1.3.1.4 lists the triggers, and converting a single Group C suite into more than one Group C suite is on the list. That is the basement apartment case exactly. If you bought a house with a finished basement and you are simply going to start renting it separately, you are not off the hook because you are not swinging a hammer.
The penalties are real. Ontario's own citizens' guide to building permits puts the maximum fine for an individual convicted of building without a permit at $50,000 for a first offence and $100,000 for a subsequent one. For a corporation it is $500,000 and $1,500,000. Most owners never see a number like that. What they see is a stop work order, a rebuild, and a unit sitting empty through the best leasing months of the year.
It is not covered by your building permit. Electrical work is governed by the Ontario Electrical Safety Code, and Rule 2-004 requires a notification to be filed with the Electrical Safety Authority before the work starts, or within 48 hours where that is not practicable, with an authorization for connection before the installation is used. Nothing may be concealed until an inspector has authorized it. The duty sits on the contractor, which is one of the better arguments for hiring a licensed electrical contractor rather than a handyman.
The province's guide to adding a second unit to your house says it plainly: you need a separate electrical permit, and the ESA will inspect the work. Budget for two inspection streams, not one.
What follows is the 2024 Building Code, O. Reg. 163/24, which came into force on 2025-01-01. A designer or a plans examiner will walk you through the full set. Two items decide most projects before drawings are even ordered.
The 2024 Code added a height allowance specific to secondary suites. Article 9.5.3.1(2) sets the minimum ceiling height in a secondary suite at 1.95 metres, which is 6 feet 4 and three quarter inches, and 9.5.3.1(3) allows clear heights under beams and ducting to drop to 1.85 metres. That is more generous than the general table, which runs 2300 mm over most of a living or dining area and 2100 mm through halls and bathrooms.
Two cautions. The allowance is tied to the defined term secondary suite, so it does not extend to a third unit. And if your lowest point, measured under the ducts and the beams rather than in the middle of the room, comes in under 1.85 metres, you are looking at underpinning or lowering the floor. That is the largest single cost in most basement conversions, and it is the number to get before you spend anything on design.
There are two, and they are not competing versions of the same rule. Owners conflate them constantly.
Both can apply to the same suite. Price the larger one.
This depends entirely on which route you are on, and the two routes give different numbers.
If you are building a new unit under a permit, you are on the Building Code. Article 9.10.9.16 sets the baseline separation between suites at 45 minutes. The 2024 Code added an alternative for a house with a secondary suite: a continuous smoke-tight barrier of 15.9 millimetre Type X gypsum board on both sides of the walls and on the underside of the floor-ceiling framing. Note that the province has been clear a smoke-tight barrier is not a fire separation, it resists the passage of smoke, so do not treat the two as interchangeable in a drawing set.
If you have an existing two-unit house, the numbers owners usually quote come from Section 9.8 of the Ontario Fire Code, the retrofit part, which applies to units in existence on 1994-07-14. There the separation is 30 minutes, dropping to 15 minutes where the house has interconnected smoke alarms throughout. Fire Code 9.1.2.2(2) takes Part 9 off a building that already satisfies the Building Code, so a newly permitted suite does not get both sets of rules layered on it.
On the drywall: confirm the rating you need before you buy. The province's own 30 minute wall example is 38 by 89 millimetre studs with 13 millimetre drywall on both sides and fibre-type insulation between them. Its floor and ceiling example puts 16 millimetre fire-rated drywall on the ceiling side only, with plywood subfloor above and insulation in the joist space. The separation that decides most basement projects is that floor and ceiling assembly, not the walls, and buying 5/8 Type X for everything is a common way to spend money you did not have to.
Very likely, and this is the requirement owners miss most often, because it survives the building permit. Registration and licensing are separate obligations. Passing one does not satisfy the other, and finishing your inspections does not close the file.
In KEILTY's territory, Oshawa is the clearest case. The Two Unit Houses Registration By-law applies city-wide to every two-unit house, not just to rentals near the campuses, and failure to register is an offence carrying a minimum $500 fine. Registration itself is a one-time $500 fee. Whether the unit was created before or after July 1994 changes the process rather than the price: earlier units can be registered on application, later ones need a building permit first. Separately, Oshawa's Residential Rental Housing Licensing programme requires a licence, but only in the area around Durham College and Ontario Tech University, including the Simcoe Street corridor. A city-wide expansion was proposed and was not approved.
Elsewhere in and near our markets:
Rules differ city by city and they change. If you own in more than one market, check each one, and ask the building department the registration question explicitly rather than assuming the permit covered it. We looked at how licensing regimes interact with construction work in our post on the N13 rules and municipal licences. Our locations page lists the markets where we operate.
This is the call we get most, usually after a complaint or after a sale falls apart in due diligence. Two things are true at once, and owners are regularly surprised by the second.
First, the municipality can order the work fixed or the unit closed. A building official who finds an unpermitted suite can issue an order to comply, and you either bring the unit up to Code or remove it.
Second, the tenancy is still a tenancy. Section 37(1) of the Residential Tenancies Act, 2006 says a tenancy may be terminated only in accordance with the Act, and section 3(1) applies the Act despite any other Act or any agreement to the contrary. Your own missing permit is not on the list of grounds. You cannot serve your way out of a problem you created.
If the unit genuinely has to go, the route has numbers attached, and they are smaller than owners fear:
One narrow exception to all of this. Section 5(i) takes living accommodation outside the Act where the occupant is required to share a bathroom or kitchen with the owner, the owner's spouse, or the owner's or the spouse's child or parent, and that person lives in the building. All three limbs matter. The list of relatives is closed, so a sibling or another tenant does not count. And in Cowie v. Bindlish, 2010 ONSC 2628, the Divisional Court held the owner had to be living in the building at the time the room was rented. Intending to move in later, and actually moving in later, were both insufficient. A self-contained basement apartment with its own kitchen and bathroom is not what section 5(i) is about.
The practical read: an unpermitted unit gives you the downside of a rental and the exposure of a construction file, with no quick way to clear either. Fixing it at the drawings stage costs less than fixing it at the order stage, every time.
Often, and the strongest argument is one most owners have never heard: a genuinely new unit can be exempt from the rent increase guideline.
Section 6.1(3) of the RTA lifts the guideline and above-guideline sections off a unit where all of the following are true. The house is a detached, semi-detached or rowhouse that contained not more than two residential units on or at any time before 2018-11-15. The unit is self-contained, with its own bathroom and kitchen, its own entrance or entrances, a door at each entrance that secures from inside, and at least one of those doors lockable from outside. It became that unit after 2018-11-15. And either the owner lived in another unit in the house when the new unit was first occupied, or the unit sits in space that was unfinished immediately beforehand.
Three traps in that list. Paragraph 1 says "on or at any time before" 2018-11-15, so a house that held three units in 2010 fails even if it held two in 2018. The owner-occupancy test is fixed at first occupancy, not the present day, so moving out later does not cost you the exemption. And legalizing a unit that already existed before 2018-11-15 does not qualify, which is the single most common misunderstanding we hear. The onus of proving the exemption is on the landlord under section 6.1(6), so keep the permit, the occupancy paperwork and the photographs of the unfinished space. Our post on whether your unit is exempt from rent control works through the proof problem in more detail.
The arithmetic is simple enough to do on paper. Take a conversion of unfinished basement space in an eastern Ontario house, with illustrative figures:
That leaves roughly $14,775 a year before financing and management, against $95,000 of cost, so about six and a half years to recover the build. Change one input and the answer changes. Add $60,000 of underpinning and you are past ten years. Push the rent to $1,900 and you are under five and a half. Which is why the ceiling measurement comes first.
Use our rental income calculator for the revenue side and the vacancy loss calculator for what an empty month actually costs you, and put your own numbers in rather than ours.
What owners underestimate is the operating side. A basement unit means a second tenant, a second lease, a second set of maintenance calls, and shared systems that need a clear rule about who calls whom. Screening matters more in a two-unit house than in a detached rental, because your tenants live on top of each other and one bad match affects both. The rules on what you can legally ask have not changed, but the cost of getting it wrong is higher here.
That last point is where we come in. KEILTY manages single-family houses with secondary suites across Ontario, and a two-unit house operates more like a small building than a detached rental. Our fee is a flat monthly rate per unit rather than a percentage of rent, so it does not climb every time the rent does. The pricing detail for houses and single units is on our single-family rental page, and owners with several units usually want the small multi-family page instead.
Ontario made it easier to add a basement apartment, but only on the planning side. You still need a building permit, a change of use permit where no construction is involved, and a separate ESA notification for the electrical. You still have to meet the ceiling height, the right window, the fire separation for your route, and the alarm rules. In a growing number of municipalities you also have to register the unit, licence it, or both. Renting an unpermitted unit does not remove the tenant's rights, and it does not give you a fast way out. Done properly, a new unit can sit outside the rent increase guideline, which is the part of this that pays for the paperwork.
If you are weighing whether a basement unit pencils out, we will tell you what it would rent for and what it would cost to run before you spend anything on drawings. Request a free rental evaluation. KEILTY manages residential and commercial rentals across Ontario, from Kingston and Belleville through Peterborough, Oshawa and Ottawa, and we are happy to look at your numbers before you commit to a plan. You can also just get in touch.
This post is general information about Ontario residential tenancy and human rights law as of 2026-08-09, not legal advice. Legislation, regulations and tribunal practice change. For advice on a specific applicant, property or situation, speak with a lawyer or licensed paralegal.
Ontario property management with published pricing, same-day answers, and no surprises. Since 2003.
300-80 Queen StreetNot served yet. Join a list and hear from us the day we open.